<-- style PDP --> 6105-55 Cooper Street, Toronto - Condo Apt for lease for $3,350
  • leased

6105-55 Cooper Street

Toronto, Ontario, M5E 0G1 - Waterfront Communities C8

$3,350$000000

  • Neighbourhood

    Waterfront Communities C8

  • Major Intersection

    Lower Jarvis/Lake Shore Blvd E

  • Listed Since: 36 day(s)

  • Last update: 11 day(s) ago

Overview

  • Property Type

    Condo Apt, Apartment

  • Bedrooms

    2

  • Bathrooms

    2

  • Square Feet

    700-799

  • Exposure

    North East

  • Total Parking

    n/a

  • Locker

    None

  • Furnished

    No

  • Balcony

    Open

Property Description

Property description for 6105-55 Cooper Street, Toronto

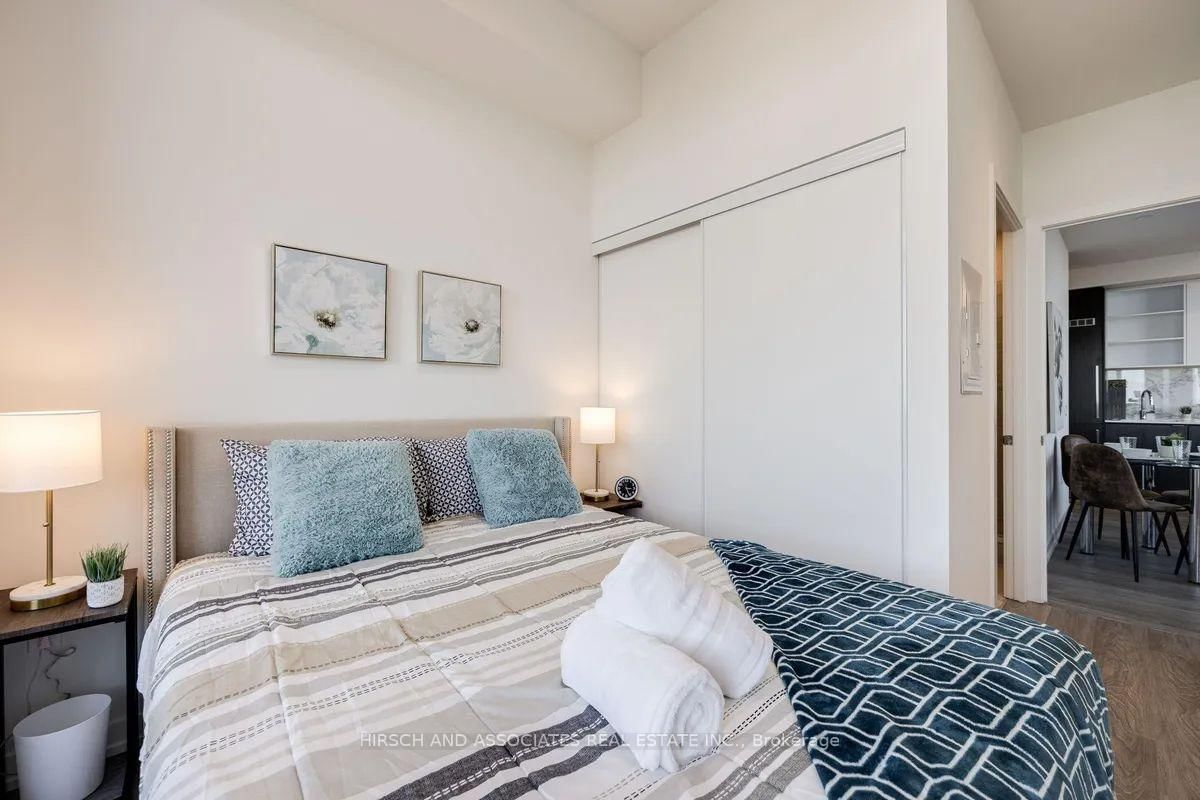
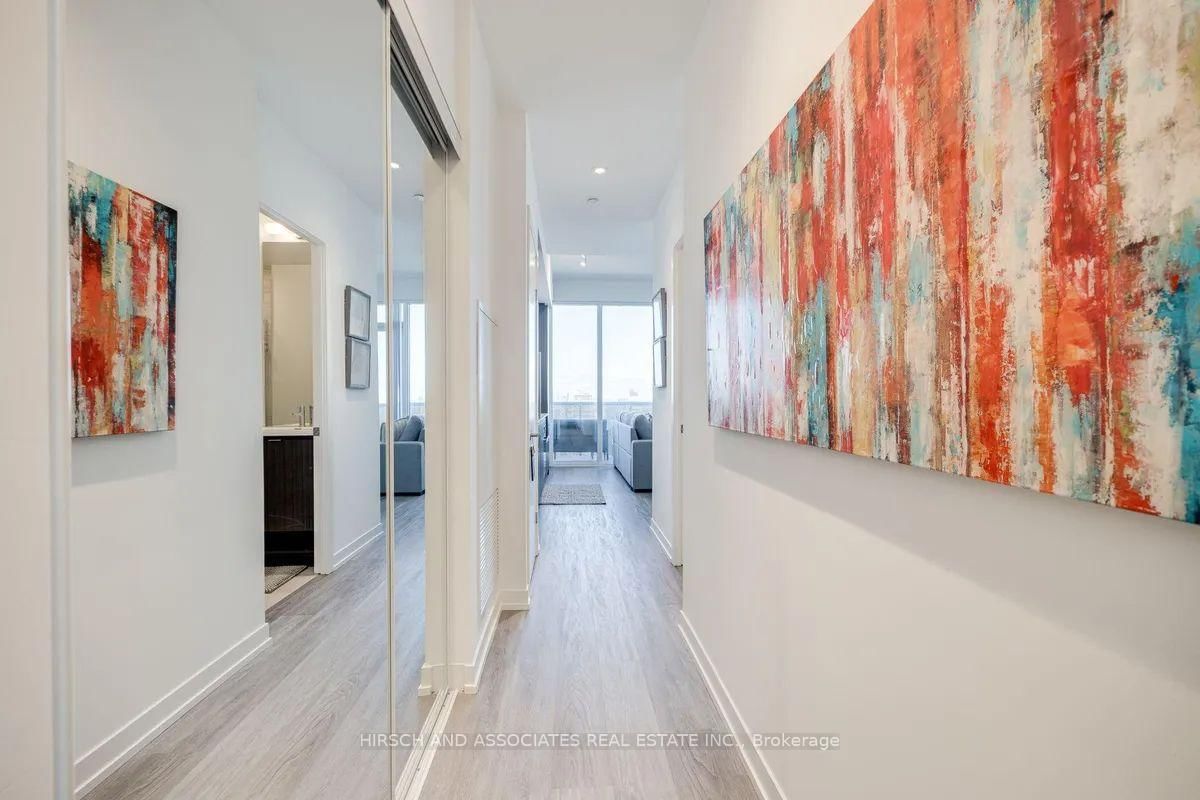
Welcome to this bright and beautiful 2-bedroom, 2-bathroom suite at the sought-after Sugar Wharf Condos. Perched on a high floor with a clear North-East exposure, this modern corner unit offers spectacular panoramic views of both the lake and city skyline - best enjoyed from the expansive wrap-around balcony. Step inside to discover stylish, contemporary finishes throughout, including a sleek kitchen with integrated appliances, perfect for both everyday living and entertaining. Enjoy the convenience of in-suite laundry, and relax in a thoughtfully designed layout that maximizes space, light and comfort. As a resident, you'll enjoy access to premium amenities including a fully equipped gym, indoor pool, outdoor terrace with BBQ's, meeting spaces, games room, party rooms, theatre rooms, guest suites, hammock lounge, and 24-hour concierge service - everything you need for luxury living and everyday convenience. Located just steps from the waterfront, transit, shopping, dining, and more. This is downtown living at its finest. Bell Unlimited Fibe 1.5 Internet and 2 Unity Fitness Memberships Included.

Listed by HIRSCH AND ASSOCIATES REAL ESTATE INC.

  • MLS #

    C13832992

  • Sq. Ft

    700-799

  • Sq. Ft. Source

    MLS

  • Year Built

    Available Upon Request

  • Basement

    None

  • View

    City, Water

  • Garage

    Underground

  • Parking Type

    None

  • Locker

    None

  • Pets Permitted

    Yes-with Restrictions

  • Exterior

    Concrete

  • Fireplace

    N

  • Security

    n/a

  • Elevator

    n/a

  • Laundry Level

    n/a

  • Building Amenities

    Community BBQ,Concierge,Guest Suites,Gym,Indoor Pool,Party/Meeting Room

  • Maintenance Fee Includes

    n/a

  • Property Management

    Menres Property Management Inc

  • Heat

    Fan Coil

  • A/C

    Central Air

  • Water

    n/a

  • Water Supply

    n/a

  • Central Vac

    N

  • Cert Level

    n/a

  • Energy Cert

    n/a

  • Living

    0.0 x 0.0 ft Main level

    Combined W/Dining, Open Concept, W/O To Balcony

  • Primary

    0.0 x 0.0 ft Main level

    Large Window, Large Closet, W/O To Balcony

  • Bathroom

    0.0 x 0.0 ft Main level

    3 Pc Ensuite

  • 2nd Br

    3.048 x 2.89 ft Main level

    Large Window, Closet

  • Bathroom

    0.0 x 0.0 ft Main level

    3 Pc Bath

Thinking of Selling?

Find Out Your Home’s Value in Today’s Market!

No Email or Signup is required to view your home estimate.

estimate your home value

Contact Manoj Kukreja

Sales Representative,
Century 21 People’s Choice Realty Inc.,
Brokerage
(647) 576 - 2100

Manoj profile avatar

Property History

Property history for 6105-55 Cooper Street, Toronto

This property has been sold 2 times before. Create your free account to explore sold prices, detailed property history, and more insider data.

Sign In / Register

Thinking of Selling?

Find Out Your Home’s Value in Today’s Market!

No Email or Signup is required to view your home estimate.

estimate your home value

Contact Manoj Kukreja

Sales Representative, Century 21 People’s Choice Realty Inc., Brokerage
(647) 576 - 2100

Manoj profile avatar

Recent Sold Listings in Waterfront Communities C8, Toronto

Popular Cities